




$350,000
$349,900
For more information regarding the value of a property, please contact us for a free consultation.
3 Beds
2 Baths
1,854 SqFt
SOLD DATE : 11/04/2026
Key Details
Sold Price $350,000
Property Type Single Family Home
Sub Type Single Family Residence
Listing Status Sold
Purchase Type For Sale
Square Footage 1,854 sqft
Price per Sqft $188
Subdivision Soulard
MLS Listing ID 26057804
Sold Date 11/04/26
Style French Provincial,Historic
Bedrooms 3
Full Baths 1
Half Baths 1
Year Built 1899
Annual Tax Amount $2,957
Lot Size 1,916 Sqft
Acres 0.044
Lot Dimensions 33 x 60
Property Sub-Type Single Family Residence
Property Description
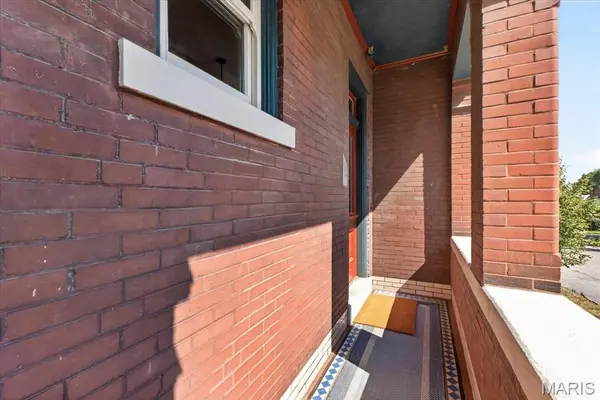
Set back on its corner lot with a charming court yard and stunning covered front porch, 1109 Lami Street is the kind of home you don't just buy — you fall in love with. This gorgeous two-story greets you with a front courtyard garden made for slow mornings and evening hellos before your charming covered front porch. Step inside to find historic crown molding and charm at every turn, from the original wood staircase to the 4 ornate fireplace mantle with its original tile surround. Hardwood floors flow throughout, and French doors off the dining room open to the garden beyond — your own quiet escape at the end of the day. Three bedrooms and a bath and a half round out a layout that's as livable as it is full of soul. The added the charm of the beautiful pocket doors that glide with functionality make this home so impressive you just say YES!
Step outside and you're just a short walk from Vincent's grocery, the bustle of the Soulard Farmers Market, and a handful of neighborhood parks — the everyday rhythm of a community that wraps around you like none other.
Thermal windows through out, multiple functioning pocket doors, wood floors through out, multiple historic mantles, Original staircase with a beautiful newel post ( gorgeous) and an expanded basement for more living space.
Open House this Sunday Sept 13th 1-3 — come see for yourself why the people of Soulard never really leave.
Location
State MO
County St Louis City
Area 2 - Central East
Rooms
Basement Full
Interior
Interior Features Butler Pantry, Ceiling Fan(s), Double Vanity, Eat-in Kitchen, Entrance Foyer, Historic Millwork, Separate Dining, Track Lighting, Tub, Walk-In Closet(s)
Heating Forced Air, Zoned
Cooling Central Air
Flooring Wood
Fireplaces Number 4
Fireplaces Type Bedroom, Decorative, Dining Room, Living Room
Fireplace Y
Appliance Stainless Steel Appliance(s), Dishwasher, Disposal, Dryer, Microwave, Free-Standing Electric Oven, Refrigerator, Washer, Water Heater
Laundry In Basement
Exterior
Exterior Feature Private Yard
Parking Features false
Fence Fenced, Privacy
Utilities Available Cable Available, Electricity Connected, Sewer Connected, Water Connected
View Y/N No
Roof Type Flat
Building
Lot Description Corner Lot, Front Yard, Level
Story 2
Sewer Public Sewer
Water Public
Level or Stories Two
Structure Type Brick
Schools
Elementary Schools Peabody Elem.
Middle Schools L'Ouverture Middle
High Schools Roosevelt High
School District St. Louis City
Others
Ownership Private
Acceptable Financing Cash, Conventional, FHA, VA Loan
Listing Terms Cash, Conventional, FHA, VA Loan
Special Listing Condition Standard
Read Less Info
Want to know what your home might be worth? Contact us for a FREE valuation!

Our team is ready to help you sell your home for the highest possible price ASAP
Bought with Nikki Thompson